
Thoughtful architecture that elevates light, space, and daily living
Custom Architectural Design Services in San Jose
From first sketch to permit-ready plans, ClearSky Builders provides architectural design services across San Jose & the South Bay with clear communication, thoughtful coordination, and documentation that builds cleanly. We refine space planning, elevations, and materials so construction starts confidently.
What this covers for your home’s architecture
Service Overview
Thoughtful design starts with clarity. We align vision, budget, and approvals early so drawings build cleanly and decisions feel confident. Our team coordinates space planning, elevations, and documentation with engineers and consultants, turning conceptual ideas into permit-ready plans that translate smoothly to construction in the field.
Site Analysis and Zoning Review
Constraints, opportunities, setbacks, height and coverage
Exterior Elevations
Proportion, massing, window placement, material studies
Exterior and Landscape Coordination
Framing concepts, lateral systems, foundation interfaces
Code and Energy Compliance
Title 24 coordination, egress, accessibility as required
Space Planning and Programming
Layouts, adjacencies, circulation, storage strategies
Permit Documentation
Plan sets, details, schedules, title sheets, submittals
Materials and Specifications
Durability, maintenance, pricing alignment
Consultant Management
Survey, soils, structural, MEP, and landscape alignment
From concept to permit sets with coordinated, buildable details
Our Process & How We Deliver
Our process turns ideas into permit-ready drawings that build cleanly, with coordination that keeps decisions timely and documentation precise.
- Discovery and Fit
We study your site, goals, budget, and timeline, then review constraints like zoning, setbacks, and utilities. If you are considering alternatives, we compare options and outline a practical path that balances program needs with permitting certainty.
- Concept and Programming
We translate lifestyle and adjacencies into space plans and massing studies. Diagrams and quick iterations test natural light, privacy, and circulation, allowing fast alignment on priorities before we commit time and budget to detailed development work.
- Design Development
We refine elevations, materials, and key details while coordinating structural and MEP assumptions. Early consultant involvement reduces redesign later. You see clear drawings that communicate intent and cost, with selections tracked to maintain pricing alignment as choices evolve.
- Permit Documentation
We prepare coordinated plan sets, details, notes, and schedules for submission. Title sheets, energy compliance, and code responses are organized so plan reviewers can approve without confusion. Revisions are logged efficiently to keep the submittal loop moving.
- Communication
You have one primary contact and predictable milestones. We record decisions, share weekly updates, and maintain a living issues list so the team stays focused. This clarity keeps later construction questions minimal and field execution smooth.
Why Clients Choose ClearSky Builders
You get thoughtful layouts, code-aware detailing, and clear documentation, so your project moves from concept to permit without stalls.
- On-time completion
We plan around inspection cadence and long-lead selections to hit your move-in and final walkthrough dates.
- 10% Price Guarantee
After preconstruction, we lock a fixed contract with a strict 10% contingency cap and a 30-day material quote guarantee to reduce volatility.
- Experienced leadership
Every lead brings 10 to 20 years in construction, electrical, and field oversight, which is steady guidance for complex sites and multi-tenant buildings.
- Systems coordination
Venting, electrical loads, panel capacity, plumbing runs, and HVAC plans are confirmed early to avoid late surprises.
- Live-in remodel planning
Work hours, dust control, noise planning, and daily cleanup keep your space usable and protected.
- Code and safety compliance
Practical, compliant solutions integrated without disrupting finishes, comfort, or schedule.
- Transparent updates
You will always know what is complete, what is next, and what is needed from your team.
What Affects Cost and Timeline
Several factors influence costs and schedules. We provide quick, accurate quotes tailored to your space and scope, balancing performance, durability, and compliance so you can open with confidence. Your quote will depend on:
Scope and complexity
Program size, specialty spaces, custom details
Permitting pathway
Agency workload, comments, resubmittals
Site and zoning
Setbacks, lot constraints, coastal or hillside rules
Material and system choices
Performance specs, availability, pricing
Iteration and approvals
Design reviews, HOA boards, stakeholder input
Consultant requirements
Survey, soils, structural, MEP, energy reports
Ready to start? Let’s map your path to the final walkthrough.
Share your plans or a few photos, your wish list, and your target date. We will outline a practical plan for pricing, permits and inspections, selections, and schedule. If you are still defining scope, we can walk the home, confirm options, and flag long-lead items early.
Featured home and renovation in San Jose & the Greater Bay Area
Featured Projects
Each project is a collaboration—clear plans, careful craftsmanship, and thoughtful details that reflect how you live. Explore a few examples of how our services translate into real homes and lasting results across the South Bay.
Los Altos
— Custom Home Build
Ground-up residence, coordinating structure, envelope, and finishes with the design team.
SEE PROJECT PHOTOSCampbell
— Outdoor Kitchen Addition
Outdoor living upgrade integrating hardscape, utilities, lighting, and weather-ready finishes.
SEE PROJECT PHOTOSSerpentine Pavillion
— Commercial Construction
Specialty commercial scope emphasizing safety, code coordination, and durable materials.
SEE PROJECT PHOTOSREAL RESULTS, REAL REVIEWS
Testimonials from Homeowners in San Jose & the South Bay
Here are just a handful of testimonials from real San Jose homeowners that believe we’re a home builder you can trust.
“Professional, organized, and patient.”
ClearSky kept our kitchen renovation on schedule and on budget. Daily updates, a clean jobsite, and solutions when surprises came up. We’d hire this general contractor again.
— Maya P., San Jose
“Our custom home turned out exactly as planned.”
They aligned scope early and coordinated subs flawlessly. As first-time builders, we appreciated how predictable the process felt from permits to final walkthrough.
— Daniel & Priya R., Los Gatos
“Attention to detail on a tricky hillside lot.”
Retaining walls, drainage, and access were handled with care. ClearSky’s team protected neighbors’ property and kept inspections smooth.
— Anthony V., Los Altos Hills
CUSTOM HOME BUILDS, RENOVATIONS AND GENERAL CONSTRUCTION WORK ACROSS SAN JOSE & THE SOUTH BAY
Areas We Serve Across San Jose & Surrounding Areas
Based in San Jose, we work across the South Bay and Peninsula—partnering with homeowners and design teams throughout Alameda, San Mateo, and Santa Clara counties. Don’t see your city? Reach out—we often take nearby work.
Santa Clara County
- Campbell
- Cupertino
- Los Altos
- Los Altos Hills
- Los Gatos
- Milpitas
- Monte Sereno
- Morgan Hill
- Mountain View
- Palo Alto
- San Jose
- Santa Clara
- Saratoga
- Stanford
- Sunnyvale
Alameda County
- Freemont
- Newark
San Mateo County
- Atherton
- East Palo Alto
- Menlo Park
- Portola Valley
- Woodside
FAQ - Architectural Design
Whether you need help planning a home remodel or have custom home construction in mind, our team of expert San Jose home builders is here to answer any questions you have.
We’ve assisted local communities with a variety of projects over the years, from ADUs to luxury homes. Below are some of the most common questions we’ve gotten about our custom home remodeling services.
We’ve assisted local communities with a variety of projects over the years, from ADUs to luxury homes. Below are some of the most common questions we’ve gotten about our custom home remodeling services.
- Do I need full architectural drawings or just a concept set?
If you plan to build, you will need coordinated permit-ready drawings. We can start with concept studies, then progress to full documentation once scope, budget, and timeline are aligned.
- How long does architectural design usually take?
Typical single-family projects run 8 to 16 weeks from concept to permit submittal, depending on complexity, reviews, and consultant requirements.
- Can you work with my engineer or interior designer?
Yes. We coordinate structural, MEP, and interiors early so details are buildable and changes are minimized during construction.
- What affects design fees the most?
Scope complexity, number of iterations, consultant needs, and jurisdiction review cycles. Clear goals and timely decisions help control cost.
- Do you help with permits?
Yes. We prepare submittals, respond to plan check comments, and update drawings so approvals move forward without confusion.
Related Services
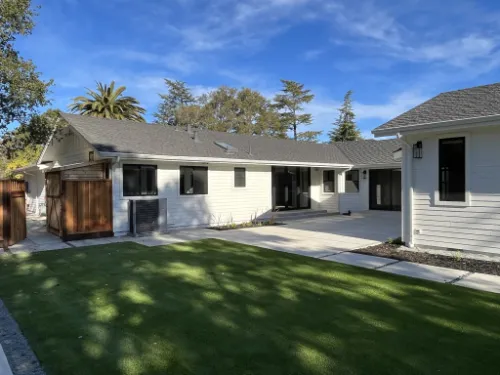
Exterior Design
Elevations that turn heads and endure. Considered proportions, resilient materials, and envelope detailing that keep curb appeal high year after year.
EXPLORE EXTERIOR DESIGN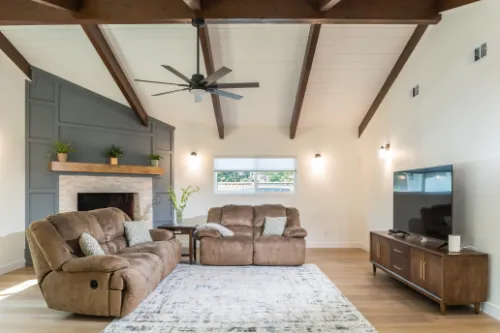
Interior Architecture
Space that feels tailored and effortless. We refine flow, sightlines, lighting, and millwork so rooms function beautifully and reveal a quiet sense of luxury.
EXPLORE INTERIOR ARCHITECTURE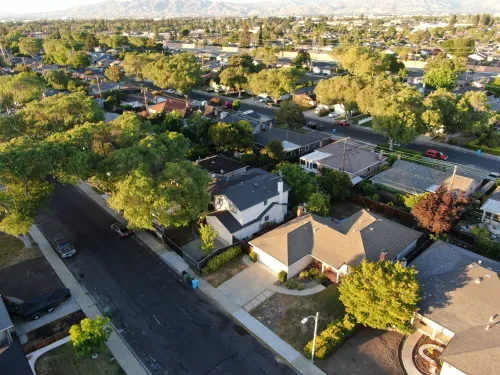
Preconstruction
Decisions made early, dollars used wisely. We align scope, specifications, and schedule so your vision is priced accurately and built without costly detours.
EXPLORE PRECONSTRUCTIONLet’s Work Together!
Get your home renovation done by a fully licensed, 5-star-rated team of home builders that shows up fast and does it right.